
The planning and design of the laboratory of the hospital laboratory is foolproof!
The key laboratories of medical institutions include pathology departments and laboratory departments. For the basic construction of a laboratory with scientific and standardized layout, safety and efficiency, the following elements should be considered together: engineering construction, interior decoration and structure; plane layout; central air conditioning, natural ventilation and purification of lamps and lanterns; water supply and drainage engineering and air supply; electrical equipment ; Fire safety; Inspection and engineering acceptance, all of which should comply with the relevant standards promulgated and implemented in my country. This key analyzes the key points of the design and planning of the laboratory of the hospital laboratory.
1.What does a hospital laboratory do?
The pathology laboratory is a clinical medical laboratory, and its purpose is to detect and analyze human body water such as blood, saliva, and urine samples. There are six experimental units and blood stations including clinical inspection, microbial strains, biochemistry, immunity, and hlv points.
The key work of the department is to provide accurate, scientific and reasonable test basis for various diseases from cell biology, cytology, hematology, medical immunology, etc. Sensitivity experiments and drug resistance detection of bacteria, recommendations for rational use of antibiotics in medicine, etc.
2What are the testing equipment in the hospital laboratory laboratory?
The inspection equipment of the laboratory of the hospital laboratory includes: biochemical analyzer, blood analyzer, blood coagulation analyzer, urine sediment, centrifugal dehydrator, water purifier, copier, electrochemiluminescence machine, plate washer, optical microscope, sand bath box , incubators, refrigerators, ultra-clean workbenches, computers, etc.
3What are the basic functional sections of the hospital laboratory laboratory?
The basic functional indoor space of the hospital laboratory laboratory includes: sample receiving area, emergency department solution area, blood collection area, equipment room, biochemical immunoassay room, HIV screening room, drug configuration room, PCR laboratory, and microbiology room , cultivation room, purification room, etc. In addition to the above functional section, it also includes pure water room, cleaning room, UPSups power supply room, study room, conference hall, monitoring room, company office of the person in charge, dressing room, sample bank, experimental reagent bank, microbial culture room, and microbial specimens Processing room, microbial report room, etc.
two
Key points of laboratory planning in hospital laboratory
Whether the interior space design scheme of the hospital laboratory is effective will be directly related to the work content, internal communication and work efficiency. The general principle of the design plan is to minimize the obstacles of unreasonable human factors, and to design the environmental art of the pathology department into a beautiful, atmospheric, safe, comfortable and efficient venue.
When designing the scheme, the water supply and drainage system, power supply system, lighting, ventilation, cooling and heating system software, and disinfection and sterilization control system should also be comprehensively considered. Whether the network administrator equipment arrangement of this system software is effective will directly affect the safety factor of the laboratory, and even endanger the accuracy of the test results.
(one)Floor Plan Regulations
The pathology department is generally installed in the outpatient building, and one area should be created; the plan layout of the pathology department should be able to clearly separate the pollution zone, the semi-polluted area and the clean area, and there should be physical isolation between the areas.
■The key of pollution is composed of testing room and blood collection room;
■The semi-contaminated area is mainly composed of functional rooms such as experimental reagent warehouses and water treatment rooms;
■The cleaning area is mainly composed of company offices and locker rooms.
The pathology department should ensure the separation of the flow of people and the logistics of goods, and there should be separate entrances and exits for employees and commodities, especially for pollutants. For specific storage points of waste, it is prohibited to use passenger elevators in hospital outpatient clinics for transportation.
1.HIV primary screening laboratory: divided into clean area, semi-contaminated area, and contaminated zone, with a total area of not less than 45 square meters.
2.Sterile room: divided into advance preparation room, buffer room and work area, the total area should not be less than 35 square meters.
3.PCR laboratory: It is divided into a laboratory reagent preparation room, a sample preparation room, and an additional analysis room. A buffer room should be set in front of each laboratory, and the floor area is not suitable for less than 60 square meters.
4.Biochemical area: Focus on the biochemical machine when formulating it. The upgrading of the biochemical machine is very fast. Before formulating it, you must contact the equipment manufacturer to clarify the placement position, net weight, specification, model, water demand, and output power of the machinery and equipment. and other main parameters.
5.Blood drawing area: It is proposed to form an independent area when designing the plan. The size of the blood drawing dialog box should not be less than 1.2m, and the total width should be 45-60cmZ. It is necessary to expand the market in the future.
(two)
Regulations for upholstery and cleanliness classes
1.Floor material: It is stipulated to use a seamless spliced ground anti-skid and anti-corrosion pavement. The common building decoration materials are plastic or PVC pavement. The joints of the paving should be welded with the same color welding material, scraped, polished and polished;
2.Canopy, panel wall raw materials: It is stipulated that it is easy to clean, disinfect and sterilize, not ash, not cracked, clean and moisture-proof, and resistant to cleaning. The commonly used materials are color steel sandwich panels on both sides, and the flame retardant grade is not less than the flame retardant B1 level;
3.The standard opposite the laboratory: it should be able to close automatically, the door should be equipped with a viewing window, and an anti-theft lock and an electric mortise lock should be provided. The status indicator light on the top of the door can be modified to indicate whether some people are working in the laboratory;
4.Requirements for windows in the laboratory: openable sashes are not suitable for installation on the wall, and closed viewing windows should be installed;
5.The junction between the walls of the laboratory: the junction between the wall and the road, and the junction between the wall and the roof are solved by arcs, and the patchwork of color steel tiles should be solved with sealant to ensure the sealing of the laboratory. sex;
6.The height of the ceiling of the laboratory is suitable: the height of the ceiling is 2.6mZ, and it is not suitable to set up an inspection port at the decoration ceiling of the main laboratory.
(three)Requirements for ventilation works
1.The purification laboratory should avoid the situation where several laboratories use the same refrigeration unit. A separate refrigeration unit can reasonably prevent cross-contamination and save operating costs;
2.The design parameters of laboratory air conditioners should refer to the policies and regulations of the "Technical Specifications for Biosafety Laboratory Buildings", and the heat and humidity loads of facilities such as ultra-clean workbenches, centrifugal dehydrators, and incubators should also be fully considered in the design plan;
3.The air purification equipment should be set to coarse/medium/high-efficiency three-stage air purification, the primary effect filter should be located in the fresh air outlet, the medium effect filter should be located in the positive pressure section of the refrigeration unit, and the filter filtration should be set at the ventilation tail of the system software end;
4.The relative height of the new air outlet from the road surface should not be less than 2.5m. The new air outlet should have anti-fly and waterproof and rain-proof measures, and a filter screen that is very easy to disassemble and clean should be installed;
5.The smoke exhaust fan in the laboratory should be linked with the ventilator in the design scheme. The fan should be turned on by the ventilator and then turned off by the ventilator. The exhaust ducts in the room and the exhaust ducts of facilities such as ultra-clean workbenches should be set separately;
6.The layout of the positive pressure air supply and exhaust in the room should make the area where the convective heat transfer stagnates as few as possible, and the air supply and exhaust system in the purification treatment room should use the method of upper ventilation and lower exhaust system;
7.The pressure difference of no less than 5Pa should be ensured between the various areas of the laboratory to ensure that the cyclone flows into the pollution zone in a clean area to prevent backflow of environmental pollution. It is recommended to set a differential pressure gauge in an area that is easy to observe;
8.Refrigeration units and filter devices cannot use wood raw materials, and materials that are anti-corrosion and non-hygroscopic should be used, and the air leakage rate of refrigeration units should be less than 2%;
9.The purpose of the central air conditioner is to use the coil fan and the household fresh air system, and use the centralized cold and heat source of the hospital outpatient clinic in winter and summer.
(Four)electrical needs
The animal laboratory should ensure the stability of power consumption, the power consumption is not suitable for less than level 2, and the UPS power supply should be set to ensure that the main equipment has a reserve energy supply of no less than 30 minutes after the voltage is cut off. A sufficient number of fixed power plugs should be set in the animal laboratory, and the key machinery and equipment should be independently controlled by the circuit power distribution equipment, and a leakage protection switch should be set.
1.Lighting Control System
1)Laboratory illuminance ≥ 300lx buffer room illuminance ≥ 200lx office illuminance ≥ 200lx.
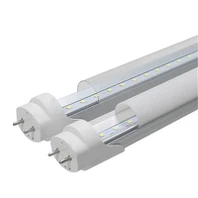
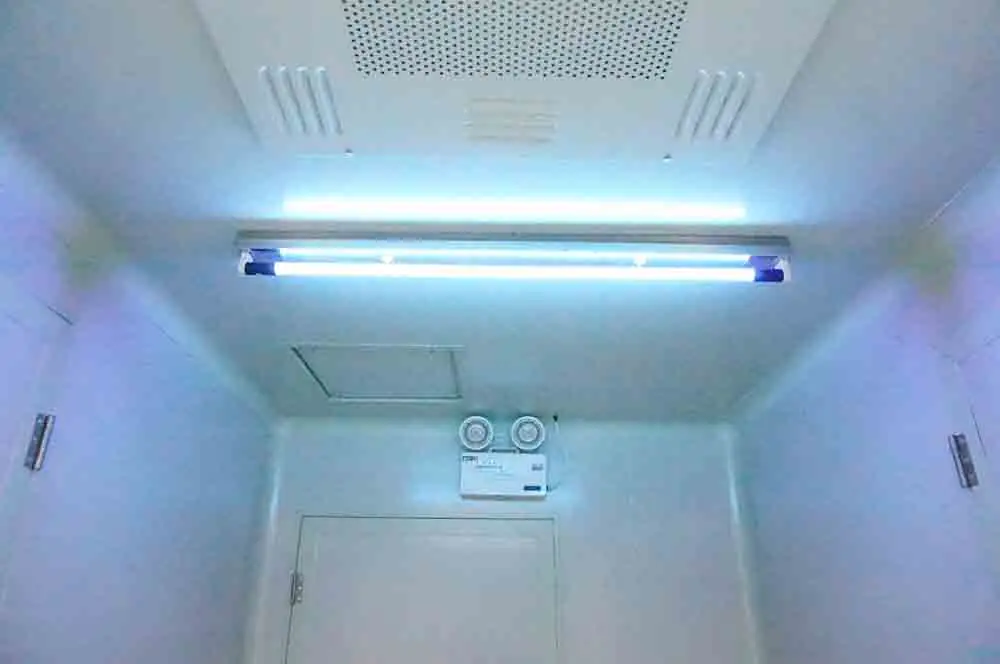
2)The laboratory should be equipped with an ultraviolet sterilization lamp, and one ultraviolet sterilization lamp (30W) can be configured according to 10-15 square meters.
2)The total amount and location of fire evacuation instructions, emergency lighting, and entrance and exit indicator lights shall be set in accordance with relevant fire safety standards.
2.power distribution system
1)When carrying out the power distribution design, more power sockets should be set, and the power consumption of the main equipment of the laboratory should be grasped in advance, and a special power distribution cabinet should be set up in the microbiology laboratory.
2)Before designing the UPS power supply, it is necessary to communicate with the person in charge of the laboratory, and make it clear that the machinery and equipment of the UPS power supply system and the minimum power supply system time are required. The parts where the emergency power supply is placed should have excellent natural ventilation standards.
3.New Integrated Cabling System
1)Mobile terminal equipment: More mobile terminal equipment should be set up in the laboratory to meet the needs of laboratory digital management.
2)Intelligent access control system: It can limit the entry of non-certified staff to ensure the safety of the laboratory.
3)Video surveillance system: It can monitor the differences of laboratory personnel, daily work conditions, teaching videos, etc.
4)Wireless calling system: The emergency telephone extension should be set in the laboratory, and the call server should be set in the monitoring room.
(five)
Regulations for water supply and drainage systems
1.Ultrapure water system: The key facility for the laboratory to use pure water is the hemocytometer. Before the laboratory pure water system software is formulated, the tap water point of pure water and the water demand of each water point should be communicated with the person in charge of the laboratory.
2.Water supply system: Handwashing and disinfection equipment should be installed in the microbiology laboratory, and it should be installed near the entrance and exit of the laboratory. A non-manual switch should be used for the power supply of hand-washing and disinfection equipment for tap water. The water supply pipes in the room should be made of stainless steel pipes, air-conditioning copper pipes or non-toxic plastic hoses, etc. The pipes should be connected reliably.
3.Drainage equipment: Deodorant floor drains should not be set in the clean laboratory. The laboratory drainage pipes should be separated from the residential area drainage pipes, and the laboratory drainage pipes should be ensured to enter the medical sewage treatment station.
Benwei Lighting is an LED Tube, LED flood light, LED Panel Light, LED High Bay, LED manufacturer with 12 years of experience. If you want to purchase a high-quality LED flood light or have a more in-depth understanding of the application of LED flood lights, please contact send us inquiry, our web:  https://www.benweilight.com/.